
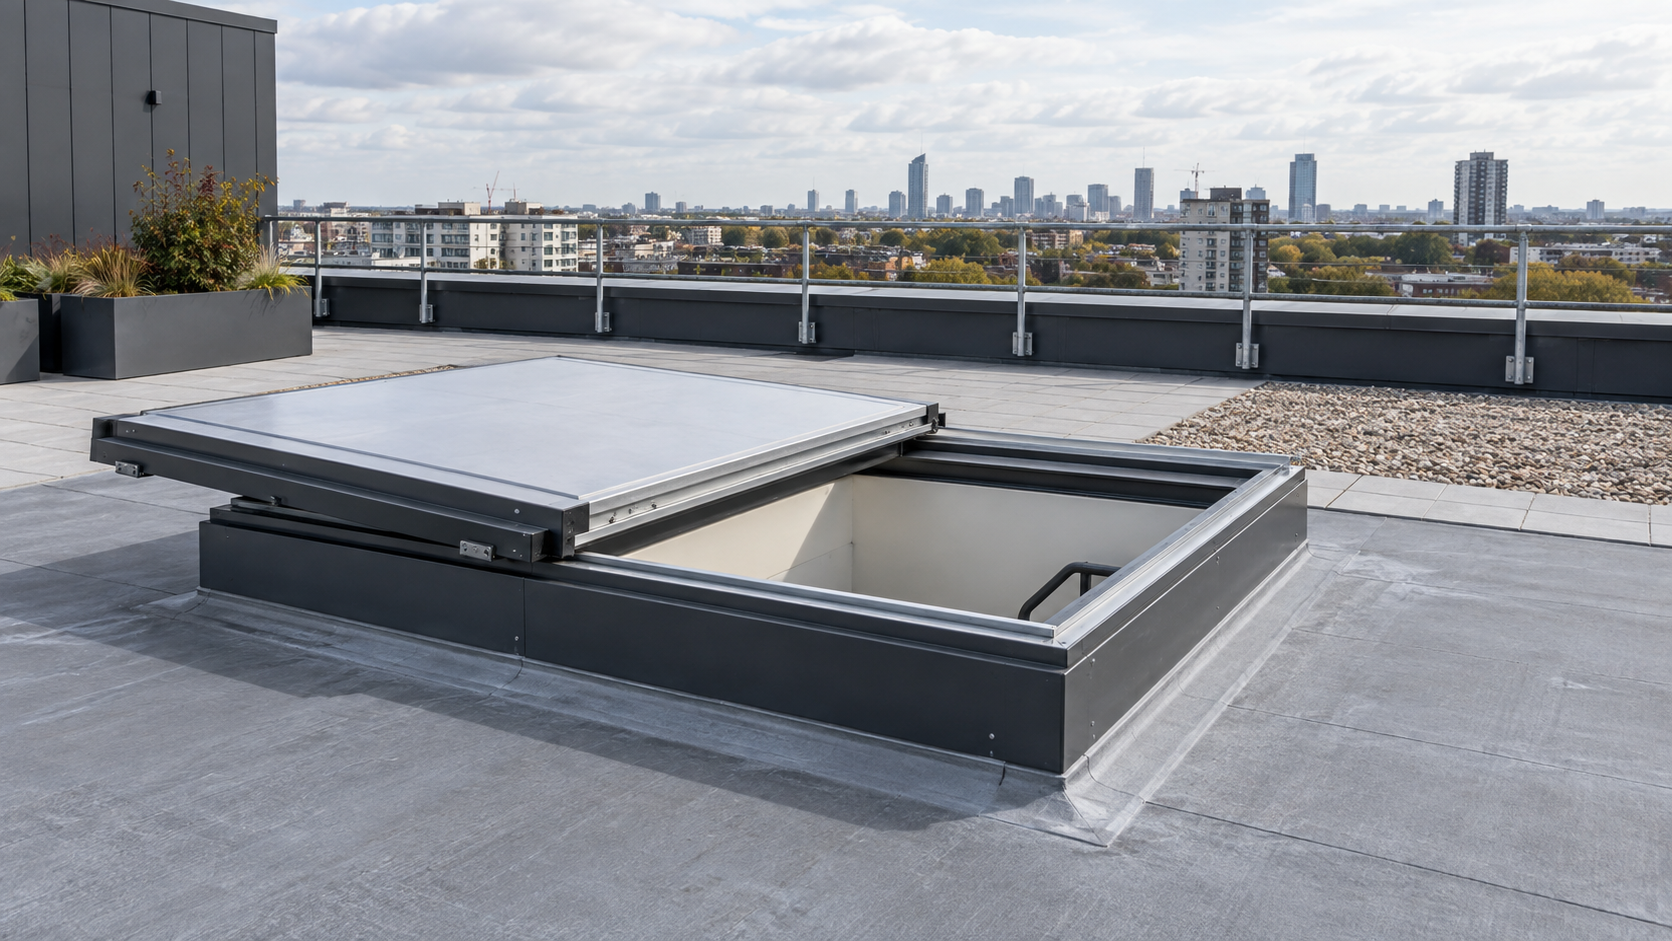
Responsibility for a commercial flat roof or accessible terrace brings expensive consequences when access is poorly specified. The wrong sliding roof access hatch can cause cold bridging around the upstand, a lid that shudders in high winds or a clear opening that is too tight for safe ladder access and maintenance. Architects, surveyors, main contractors and facilities managers all face the same fragmented UK market. This guide ranks five of the strongest options against six practical specification tests.
Our top pick is Surespan for commercial projects where the opening size, roof geometry, finish or access route rules out a standard catalogue unit. Its sliding hatch is engineered to order, with dimensions, colours and operating configuration tailored to the project, and it uses insulated and thermally broken construction suited to supporting Part L compliance on flat roofs and terraces where a hinged cover is not viable. For a glazed access solution that brings natural daylight into the space below, VELUX Commercial is the strongest alternative. For standard openings where recognised specification documentation is a priority, Bilco is another option to investigate.
We assessed every option for clear opening and sizing flexibility, solid versus glazed construction, thermal performance for Part L, manual versus powered operation, weather sealing and wind resistance, and specification support. Below is an explanation of the selection process, followed by the ranked five with their practical strengths and trade-offs, making it easier to match the right unit to the roof.
How We Chose
We judged each sliding roof access hatch first on clear opening and sizing flexibility, distinguishing between fixed catalogue sizes and units engineered around a structural opening. Construction type was also considered, including solid insulated covers and glazed units that double as rooflights. We then looked at thermal performance and how the build-up may support Part L compliance, including thermally broken frames and insulated lids assessed using relevant calculation principles. Operation was another factor, establishing whether each product provides a manual slide, a powered slide or a choice that must be confirmed at enquiry. Weather performance came next because UK exposure punishes poor detailing, so the assessment considered upstand heights, gaskets, drainage paths and wind resistance, along with how each unit copes where a hinged lid could catch the wind or clash with terrace furniture. Finally, we weighed the specification support needed in practice, from CAD details and BIM objects to clear maintenance guidance, favouring manufacturers with an accessible UK specification route for commercial roofs and terraces.
The 5 Best Sliding Roof Access Hatches for Commercial Roofs and Terraces
With those tests in mind, the five options below represent strong routes available in the UK market in 2026. They range from bespoke insulated metal sliding covers to glazed access rooflights that combine entry with daylight. Start with number one if the opening is non-standard, then use the other four to benchmark standard, documented and glazed alternatives.
| Provider | Best for |
|---|---|
| Surespan | Bespoke Engineering for Non-Standard Openings |
| Bilco | Standard commercial roof hatches, subject to confirming the operating type |
| LAMILUX | Compact access products for demanding flat roof environments |
| VELUX Commercial | Glazed Daylighting Combined With Safe Access |
| Next Generation Rooflights | Bespoke Glazed Sliding Access for Terraces |
#1. Surespan – Best for Bespoke Project-Specific Sliding Roof Hatches
Surespan earns the top spot when a project cannot use a fixed catalogue size. Where a sliding roof hatch must be engineered around a particular structural opening, roof build-up or terrace layout, this option is designed for the problem. The opening and access requirements form the brief, allowing the unit to be tailored rather than forcing the roof design to suit a standard product.
Dimensions, colours and operating configuration are tailored to the roof and access route, allowing finishes to be coordinated with the surrounding membrane, paving or facade. The construction is insulated and thermally broken to support Part L compliance on heated commercial buildings. This is particularly relevant on terraces and plant roofs where a hinged lid would require unavailable swing space or conflict with the intended appearance.
As a UK manufacturer with direct specification support, Surespan works with architects and contractors on upstand details, interfaces and access clearances. Bespoke manufacture requires dimensions and finishes to be confirmed early, with more design coordination than a catalogue order. In return, the cover can account for headroom limits, restricted swing zones and terrace aesthetics.
Clear opening needs careful attention at the briefing stage because safe ladder and maintenance access depend on that dimension. Section drawings should show upstand height, weathering and the threshold in relation to the terrace build-up. Manual or powered operation, where available for the proposed configuration, and the required control positions should be confirmed before the specification is frozen.
Key Specs
- Bespoke sizing and configuration tailored to the structural opening and access route
- Insulated and thermally broken construction to support Part L compliance
- Finish and colour coordination with the roof or facade specification
- Sliding action suited to low headroom and restricted swing zones
- UK-based manufacture with direct architect and contractor support
Pros
- No standard size constraint, as the unit is engineered around the opening
- Thermally broken and insulated build to support energy compliance
- Suitable where hinged covers are impractical because of swing or aesthetic requirements
- Finish options can be coordinated with the terrace design
- Direct specification support from a UK manufacturer
Cons
- Bespoke units require early design decisions and project-specific coordination
- Pricing requires a project quotation, limiting direct list-price comparisons
- Bespoke detailing places more responsibility on the design team
- It is unnecessary where a standard size fully meets the brief
Who It Is Best For: Projects where the opening, finish or roof geometry rules out catalogue stock and calls for project-specific engineering.
#2. Bilco – Best for Standard Commercial Roof Hatches
Bilco provides a useful benchmark where the requirement is for a recognised catalogue unit rather than a bespoke build. It offers a familiar specification route and has been used across a range of building types. Any current listing, accreditation or project-specific documentation should still be checked with the supplier before the product is scheduled.
The manufacturer presents its range as permanent roof access for inspection and maintenance across commercial, healthcare, educational, correctional, banking and leisure buildings in the UK and other markets. This established catalogue approach can simplify product selection where the available unit matches the opening. Compliance documentation should be reviewed against the requirements of the individual building rather than assumed from the brand or product family.
There is an important limitation for this guide. The evidence reviewed does not confirm a sliding-specific model in the Bilco catalogue, so sliding action should not be assumed. Where true sliding movement is required because of headroom, wind exposure or terrace constraints, the current range and operating mechanism must be confirmed directly before specification.
For the programme, the main appeal is a standardised product route. A project team can coordinate the selected roof hatch with a standard kerb and upstand, then plan permanent maintenance access without developing a fully bespoke unit. This can keep design coordination manageable when the opening is standard, provided the required documentation and product characteristics are verified.
The roof hatch clear opening should be checked against the ladder type and the maintenance tasks planned for the roof. Threshold heights must align with the waterproofing build-up, while insulation and capping interfaces need to be detailed clearly. CAD details and maintenance guidance should be requested so facilities managers understand how to operate and inspect the selected cover.
Pros
- Catalogue-based route for straightforward product selection
- Familiar manufacturer for commercial roof access
- Used across several UK commercial building types
- Provides permanent access for inspection and maintenance
Cons
- Reviewed evidence does not confirm bespoke sizing, so non-standard openings may not suit
- U-values and thermal break details were not verified in the reviewed information
- Powered operation details were not verified and require direct confirmation
- A catalogue approach may not resolve unusual roof geometry
Best for: Standard openings where a catalogue-based specification route is preferred and all current documentation can be verified.
#3. LAMILUX – Best for Compact Access Products in Demanding Roof Environments
LAMILUX is relevant where a recognised flat roof access system is being considered for a demanding roof environment. Its approach is based on a compact system rather than one-off fabrication. It provides a useful benchmark where formal product documentation will receive close scrutiny, although the required certificates must be checked for the selected unit.
The units are designed for demanding roof environments and use a compact design offered in two sizes, with up to 300 cm noted in the reviewed material. They are intended to work with a range of flat roof constructions. LAMILUX Heinrich Strunz Holding GmbH and Co KG in Rehau is the German manufacturer, with a UK presence for specification enquiries.
Current thermal data, fire documentation, listing status and operation options need confirmation at specification stage because the evidence reviewed does not provide verified figures for these points. A powered slide or particular energy rating should not be assumed without written confirmation. This option is most relevant where manufacturer recognition and compatibility with the proposed flat roof build-up are central considerations.
On site, integration matters more than broad product claims. The kerb must suit the insulation depth, membrane type and designed falls. Weathering should be coordinated with the roofing contractor, with responsibility for the interface between the hatch kerb and field membrane agreed before installation. That discipline reduces the risk of gaps between the product specification and the completed roof.
For flat roof access projects in the UK, request current third-party certificates, section details and installation guidance before committing to a product. The supply route should also be confirmed because manufacture is based in Germany. Structural opening dimensions, builder’s work tolerances and the finished threshold need to align on a single coordinated drawing.
Pros
- Designed for demanding roof environments
- Two sizes with integration potential across flat roof build-ups
- International manufacturer with a UK market presence
- Recognised by UK specifiers
Cons
- The UK supply route should be confirmed early
- U-values, operation details and listing status were not verified in the reviewed information
- Compact sizing may not accommodate non-standard openings
- Project suitability depends on checking the current technical documentation
Best for: Projects needing a recognised flat roof unit with broad build-up compatibility, subject to written verification of all required performance data.
#4. VELUX Commercial – Best for Glazed Access Rooflights on Prestige Schemes
VELUX Commercial is the leading option here when daylight and access need to come from the same unit on a prestige scheme. The product functions as both a rooflight and an access route without requiring two separate systems. That combination suits offices, education buildings and hospitality roofs where the quality of the internal space matters.
X-Access is a modular rooflight access solution designed to integrate with the X-Glaze system. It combines natural daylight with a safe access route to the roof through durable glazing and frames. Manual and electric options are available, with an integrated gas spring supporting controlled and reliable opening. It works with X-Glaze and X-Dome systems as a secure access hatch within the wider system.
This is a glazed access solution rather than a solid insulated cover, so it will not suit every plant room or project requiring an opaque lid. It is most coherent when specified as part of a wider VELUX Commercial rooflight scheme rather than treated as an unrelated standalone hatch. Thermal values and other project-specific performance data should be confirmed in writing for the selected configuration.
The way maintenance staff and other authorised users will operate the roof hatch also needs consideration. A glazed lid affects cleaning, glare and privacy in the room below. Manifestation, blinds and cleaning access should be coordinated with the interior specification, while the control positions for electric operation need to support safe use by facilities staff.
Daylight can improve the internal environment, but the rooflight still requires careful technical detailing. Condensation risk, solar control and acoustic behaviour should be reviewed with the project’s building physics advice. Upstand heights must coordinate with paving or ballast so thresholds remain accessible and weather-tight. System details should clearly show the interface between X-Access and X-Glaze, giving the roofing contractor a defined junction to complete.
Pros
- Combines daylight and roof entry in one modular system
- Manual and electric operation are available
- Integrated gas spring supports controlled opening
- Integrates with the wider X-Glaze and X-Dome family
- Recognised brand with a coordinated rooflight range
Cons
- Glazed construction does not suit projects requiring a solid insulated lid
- The system is particularly suited to integration with a broader rooflight scheme
- Project-specific thermal and other performance data require confirmation
- Cleaning, glare and privacy need additional design consideration
Best for: Prestige projects requiring natural daylight and safe roof access in one coordinated glazed system.
#5. Next Generation Rooflights – Best for Bespoke Sliding Glazed Terrace Access
Next Generation Rooflights fits briefs requiring a bespoke sliding glazed cover that opens onto a terrace rather than functioning solely as a maintenance lid. It applies structural glazing design to the access requirement. This suits high-specification terraces where outlook, appearance and operation carry equal weight.
Next Generation Rooflights provides bespoke sliding rooflight systems intended to change how the connected space can be used. The company supplies bespoke rooflights and structural glazing solutions for residential and commercial projects. It is a UK-based business trading as Next Gen Rooflights Limited.
The available solution is glazed sliding access, so it should be ruled out where a solid insulated lid is required. The reviewed evidence does not provide verified thermal data, certifications or full operation details, making written confirmation essential during specification. The product should be assessed against the exact opening, roof build-up and access requirements rather than through general assumptions about bespoke glazing.
Detailing is particularly important with a bespoke glazed slider. The architect and supplier should agree the clear opening, sliding direction, stacking zone and handholds. Drainage, thresholds and slip resistance must coordinate with the paving build-up. Wind exposure, unit weight and handling also need to be addressed in installation and future maintenance method statements.
Project references should be requested for similar spans and terrace conditions. Sections through the head, jamb and sill need to show gaskets, drainage and thermal breaks in principle, followed by project-specific calculations where required. The specification should remain performance-based until the supplier confirms what the bespoke system can achieve for the proposed opening.
Pros
- Bespoke sliding glazed systems that are not restricted to catalogue sizes
- Structural glazing capability for high-specification terrace access
- UK-based designer and manufacturer
- Relevant to commercial and residential projects requiring glazed sliding access
Cons
- Glazed construction only, rather than an insulated solid hatch option
- Thermal data, certifications and operation details require project-specific confirmation
- Bespoke detailing demands close coordination between the supplier and design team
- Suitability depends on the precise opening and terrace build-up
Best for: Projects needing bespoke glazed sliding access that standard catalogue units cannot accommodate.
Frequently Asked Questions
Should I Choose a Sliding Hatch Instead of a Hinged Hatch?
Choose sliding where swing space, headroom or the terrace layout makes a hinged lid awkward or unsafe. A hinged cover needs a clear arc and can catch the wind during opening, while a sliding cover moves in its own plane. Where plant, balustrades or furniture sit near the opening, sliding can provide calmer and safer operation.
Is a Thermally Broken Hatch Worth It for a Commercial Roof?
In most heated commercial buildings, a thermally broken hatch is worthwhile. A thermally broken frame and insulated lid help limit linear thermal bridging at the opening and support Part L compliance. The benefit may be smaller on unheated plant decks, although improved condensation control can still be valuable for the construction and the occupied space below.
Should I Specify Electric Operation for Terrace Access?
Powered operation is useful where access is frequent, users have varied mobility or the lid is too large and heavy for convenient manual movement. Manual operation suits occasional maintenance access and keeps the control arrangement simple. In either case, switch positions, key control and any required rain response should be agreed with the facilities team before ordering.
Is a Bespoke Hatch Worth It Over a Standard Catalogue Unit?
A bespoke unit is worthwhile when the structural opening, finish or access route falls outside catalogue sizes. A project-specific sliding roof access hatch can retain the required clear opening, threshold and colour without forcing compromises elsewhere in the design. Where the opening is standard and a catalogue unit meets every performance requirement, the simpler product route may be more appropriate.
Should I Prioritise Clear Opening Size Over Thermal Performance?
Clear opening and thermal performance both affect safety and compliance, so one should not be traded casually against the other. Start by establishing the roof hatch clear opening needed for the ladder type, rescue plan and equipment handling, then meet thermal targets through insulated and thermally broken construction. Both requirements should be recorded in the roof hatch specification so a proposed substitution cannot quietly reduce the opening.
Is Enhanced Weather Sealing Worth It for Exposed Roofs?
On exposed or coastal roofs, enhanced weather sealing is essential rather than optional. Look for generous upstand heights, continuous gaskets, positive drainage and properly designed interfaces with the membrane. Flat roof upstands and thresholds require different detailing from sloping work, though the broader weathering principles in the NHBC Standards guidance on pitched roofs can still support discussions with the designer. Roof hatch wind resistance and weather sealing for the relevant exposure zone should then be confirmed in writing.
Should I Use NBS Clauses When I Specify Roof Access?
NBS clauses can help because they place size, performance, operation and accessories in one coordinated specification. They also support fair tender comparisons and better control of substitutions. Each manufacturer should be asked for CAD details, BIM objects where available and maintenance instructions to accompany the specification.
Is Professional Installation Worth It for Sliding Access Units?
Professional installation is worthwhile because weathering, alignment and safe operation depend heavily on workmanship. Sliding units require level tracks, correct tolerances and careful integration with insulation and waterproofing. Use an approved installer where the manufacturer provides one, agree kerb and interface responsibilities early and retain inspection and maintenance guidance in the handover pack.
Which Option Fits Your Project Best
Where the opening, finish or geometry is non-standard, Surespan leads because the unit is engineered around the project. Bilco is a useful catalogue benchmark for standard openings, provided current product documentation and the required operating type are verified. VELUX Commercial leads when daylight must accompany access on a prestige project, while LAMILUX suits demanding flat roof build-ups subject to verification of its technical data. Next Generation Rooflights is the specialist option for bespoke glazed terrace access. The right route is the one that matches access frequency, thermal targets and the project’s procurement requirements.
Architects and contractors should agree the clear opening, upstand and controls early so the selected unit can be coordinated with the roof programme. Obtain current project quotations and compare the options by opening, thermal support, operation and weathering rather than relying on brochure images alone.












)